

Loading the 3D structure…
Rotate the model and explore both floors.Open full view
Materials in your structure
Precisely cut beams made from OSB, MFP or plywood fit together like a puzzle. Choose professional assembly, or build the structure yourself and save on labour.
- Boards in the kit
- 3403 pcs
- Sheets 2500 × 1250 × 18 mm
- 484 pcs
- Insulation blocks
- 2438 pcs
Structure with insulation
Prices include VAT.
- Usable floor area
- approx. 91.8 m²
- Terrace
- approx. 19.4 m²
- Balcony
- approx. 13.9 m²
- Structural footprint
- 9.58 × 6.67 m
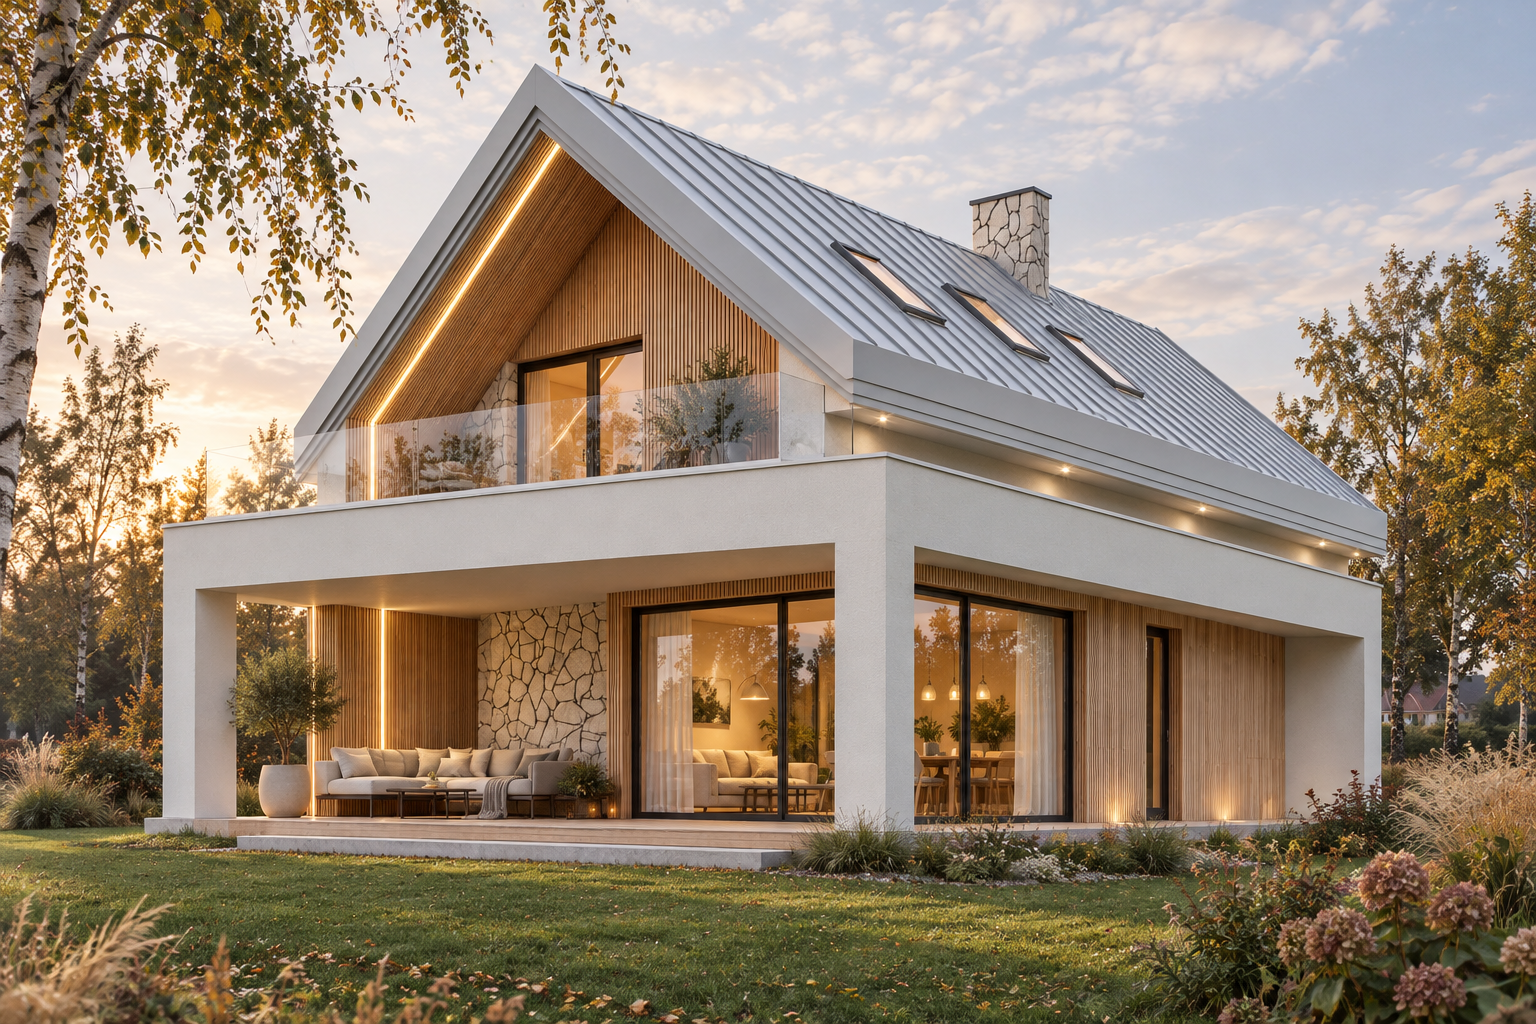
Three bedrooms upstairs. An extra room downstairs.
The living room, kitchen and dining area share an open space leading to a covered terrace. The extra room on the ground floor can be an office or guest room. Upstairs are three bedrooms and two bathrooms. The main bedroom has its own bathroom, dressing room and balcony access.