Combstruct in practice
From the first board to a home of your own.
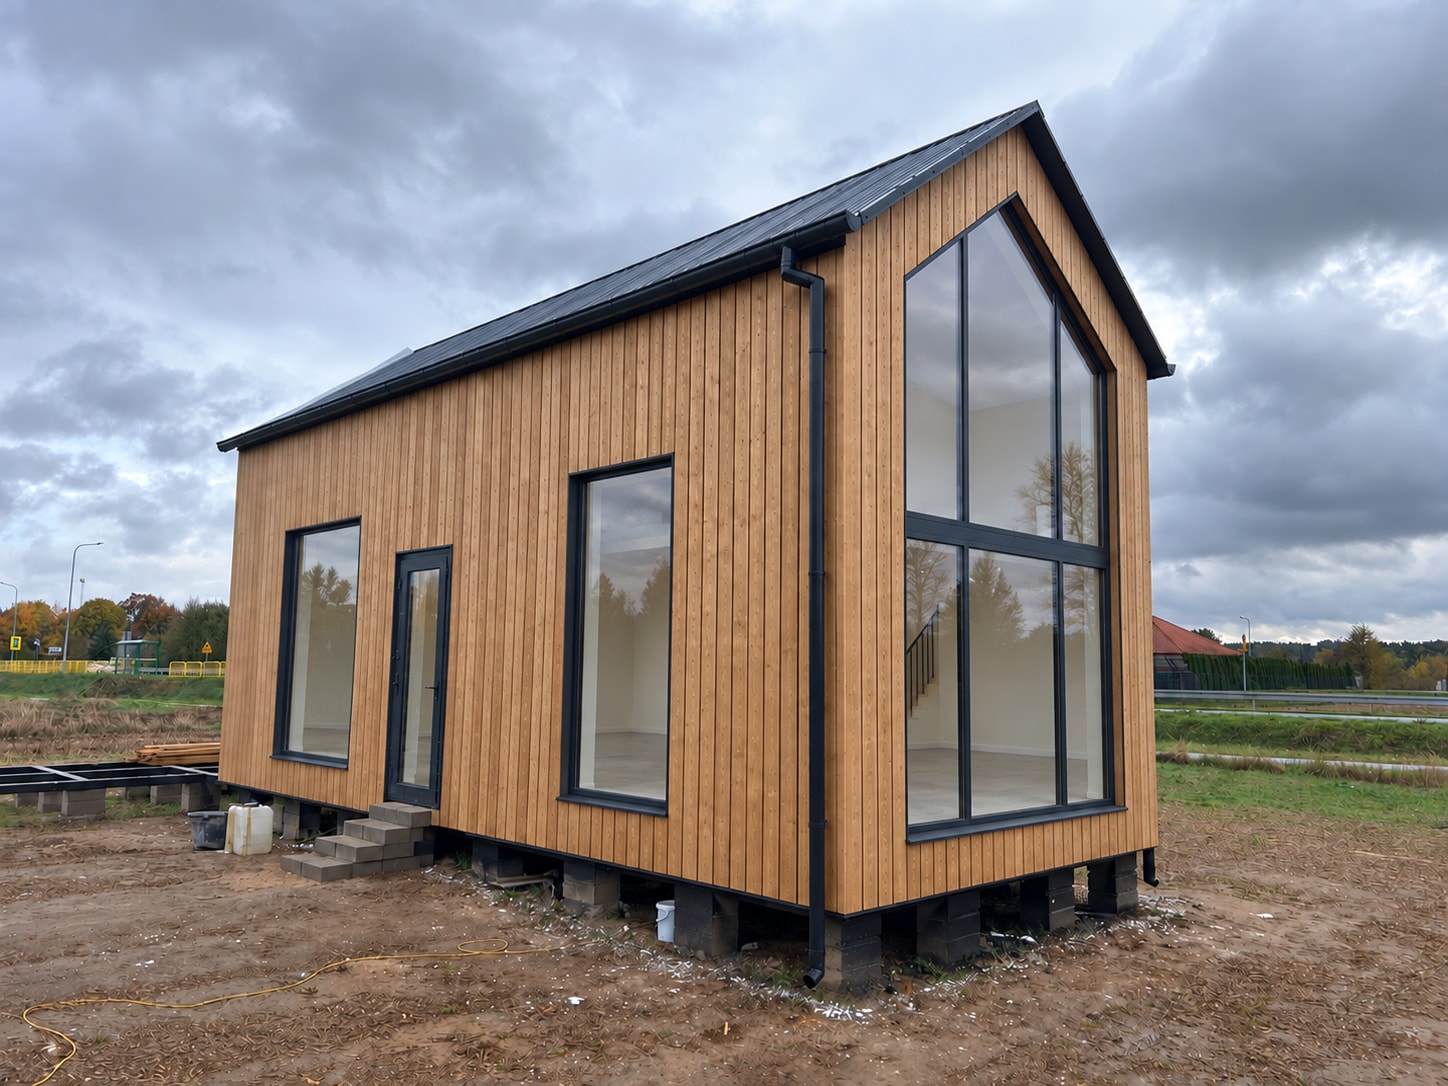
Explore ways to finish a Combstruct home and visit the build: see photos of the OSB structure, insulation and roof being assembled.
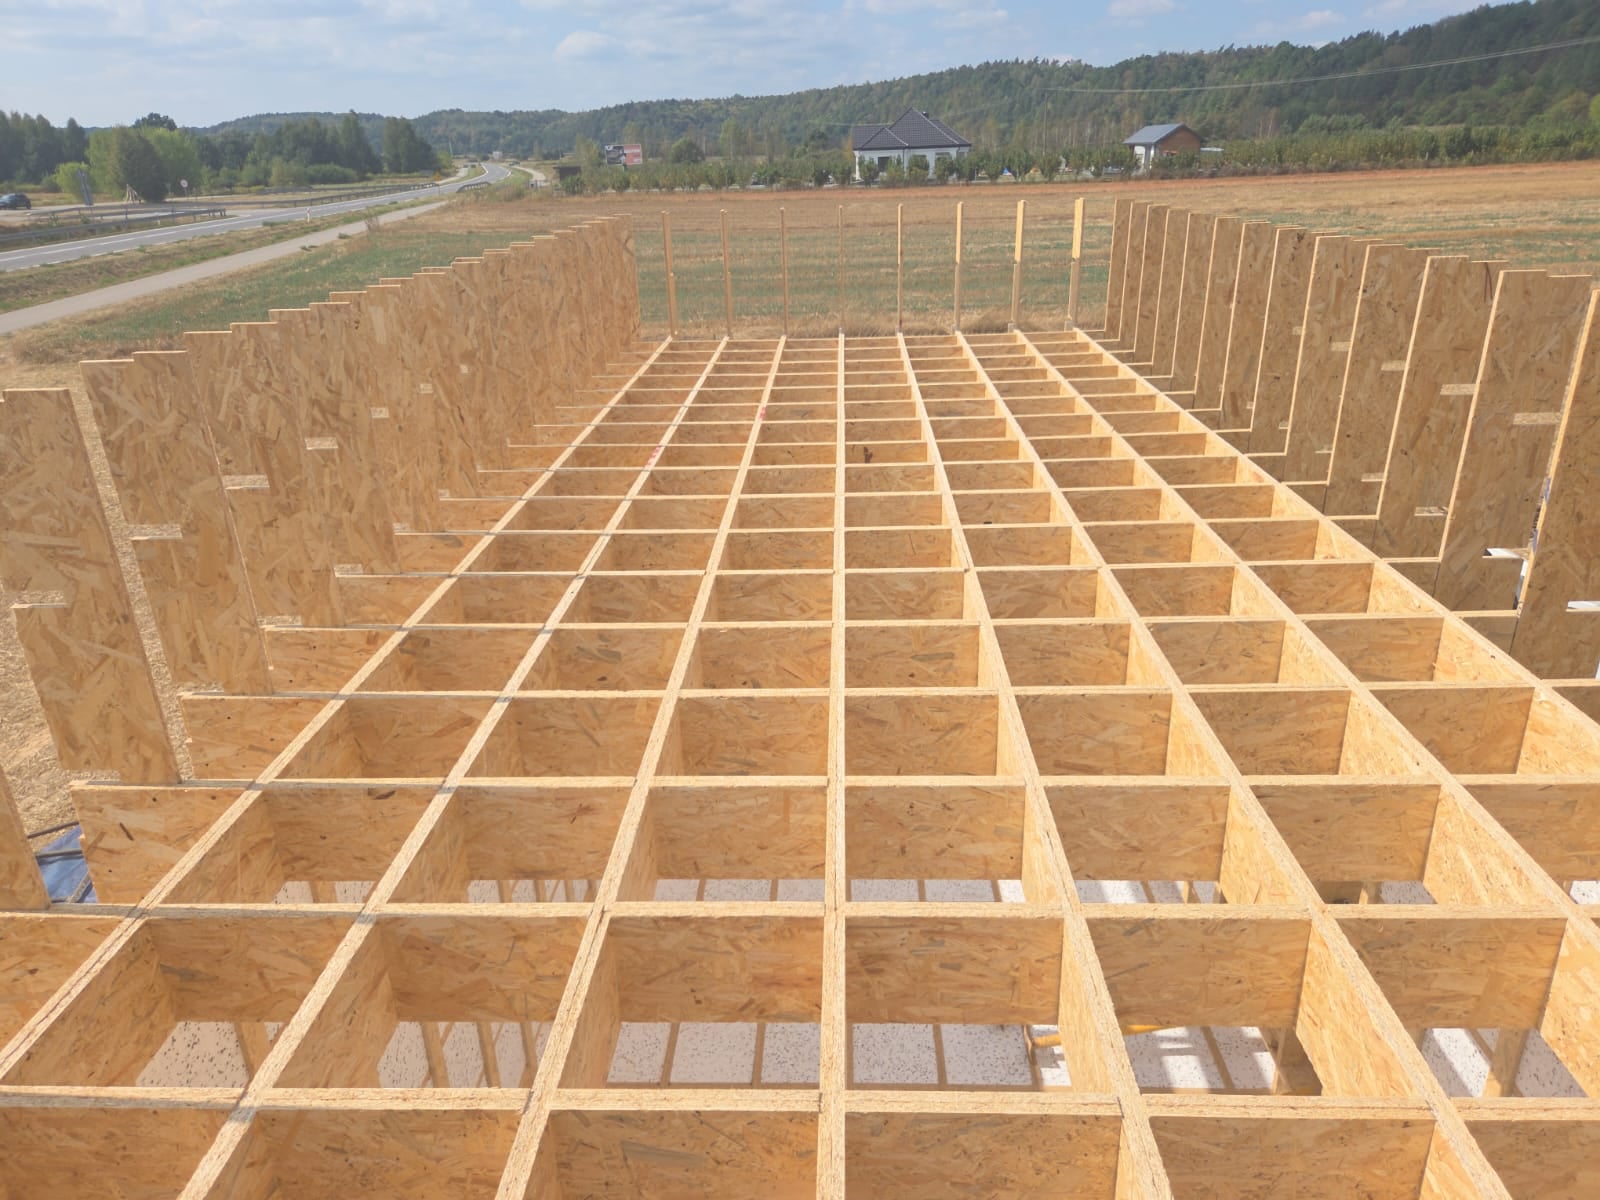
The grid that starts a home.
Intersecting ribs form the floor cavities. Vertical elements mark out the walls.
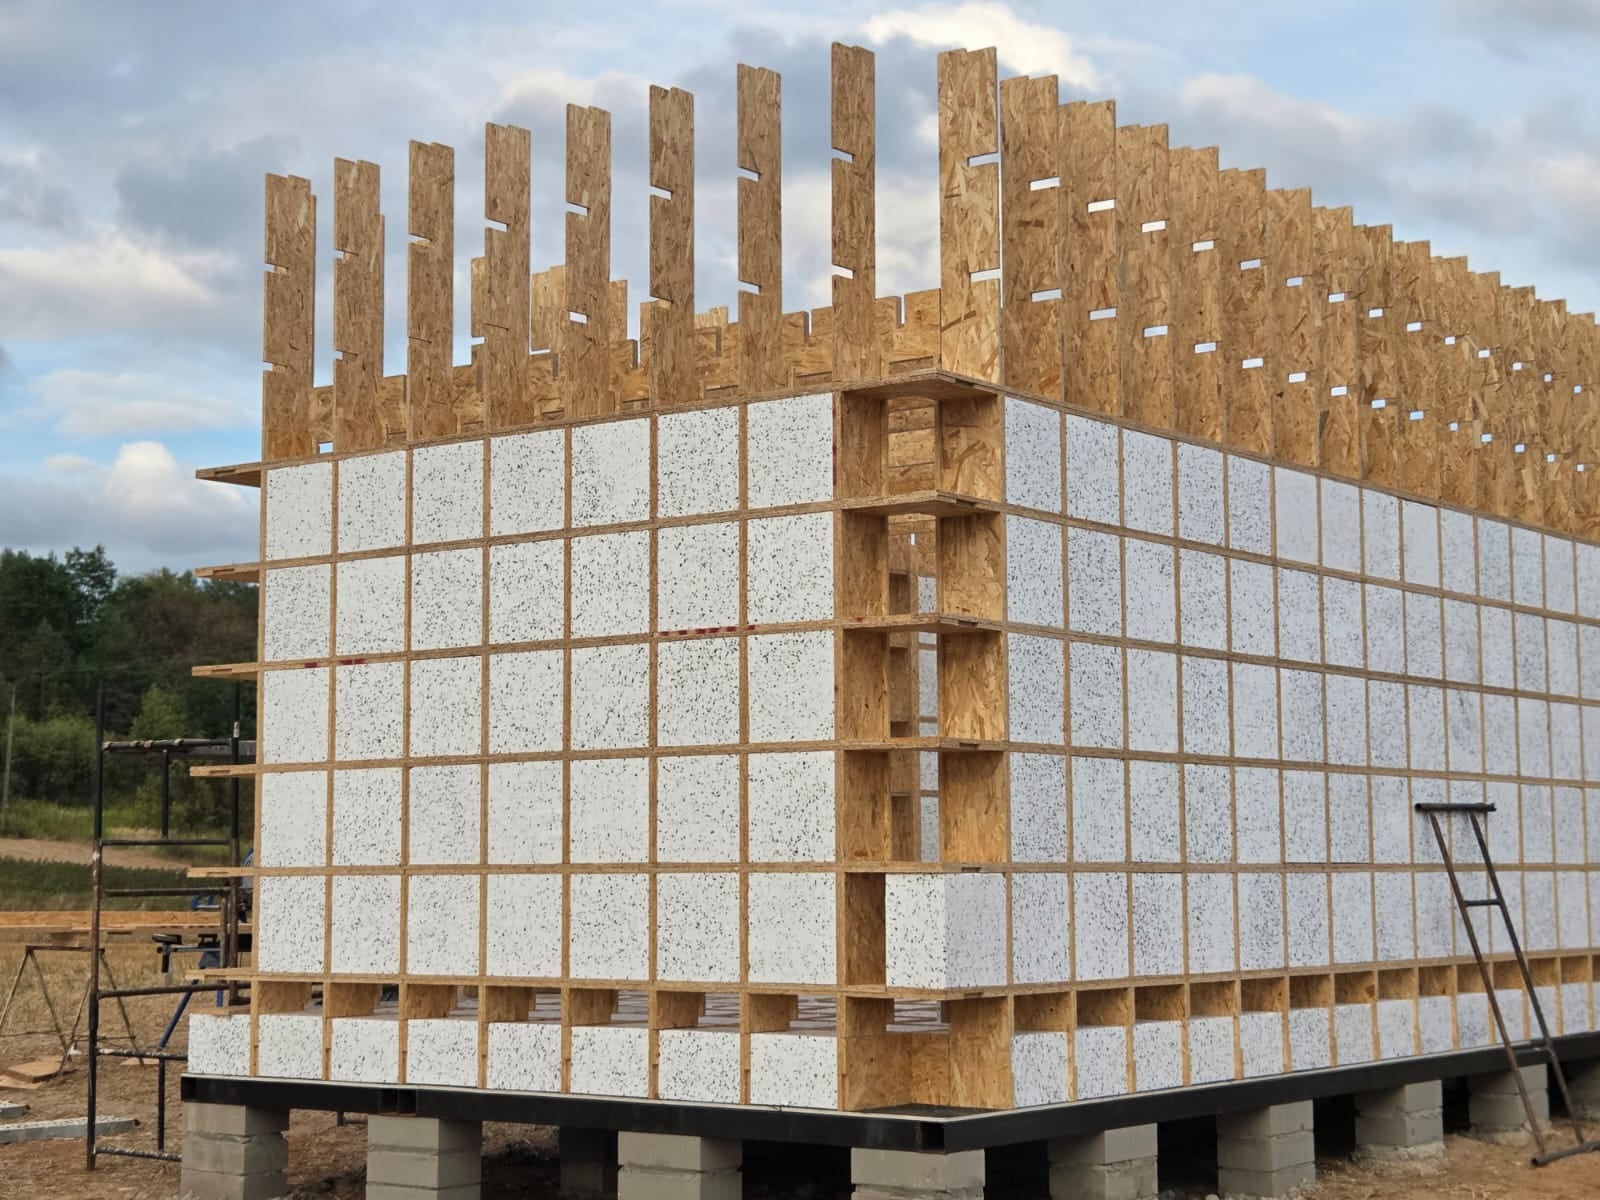
Insulation fits into the cavities.
Fitted insulation blocks fill the spaces between the wall ribs.
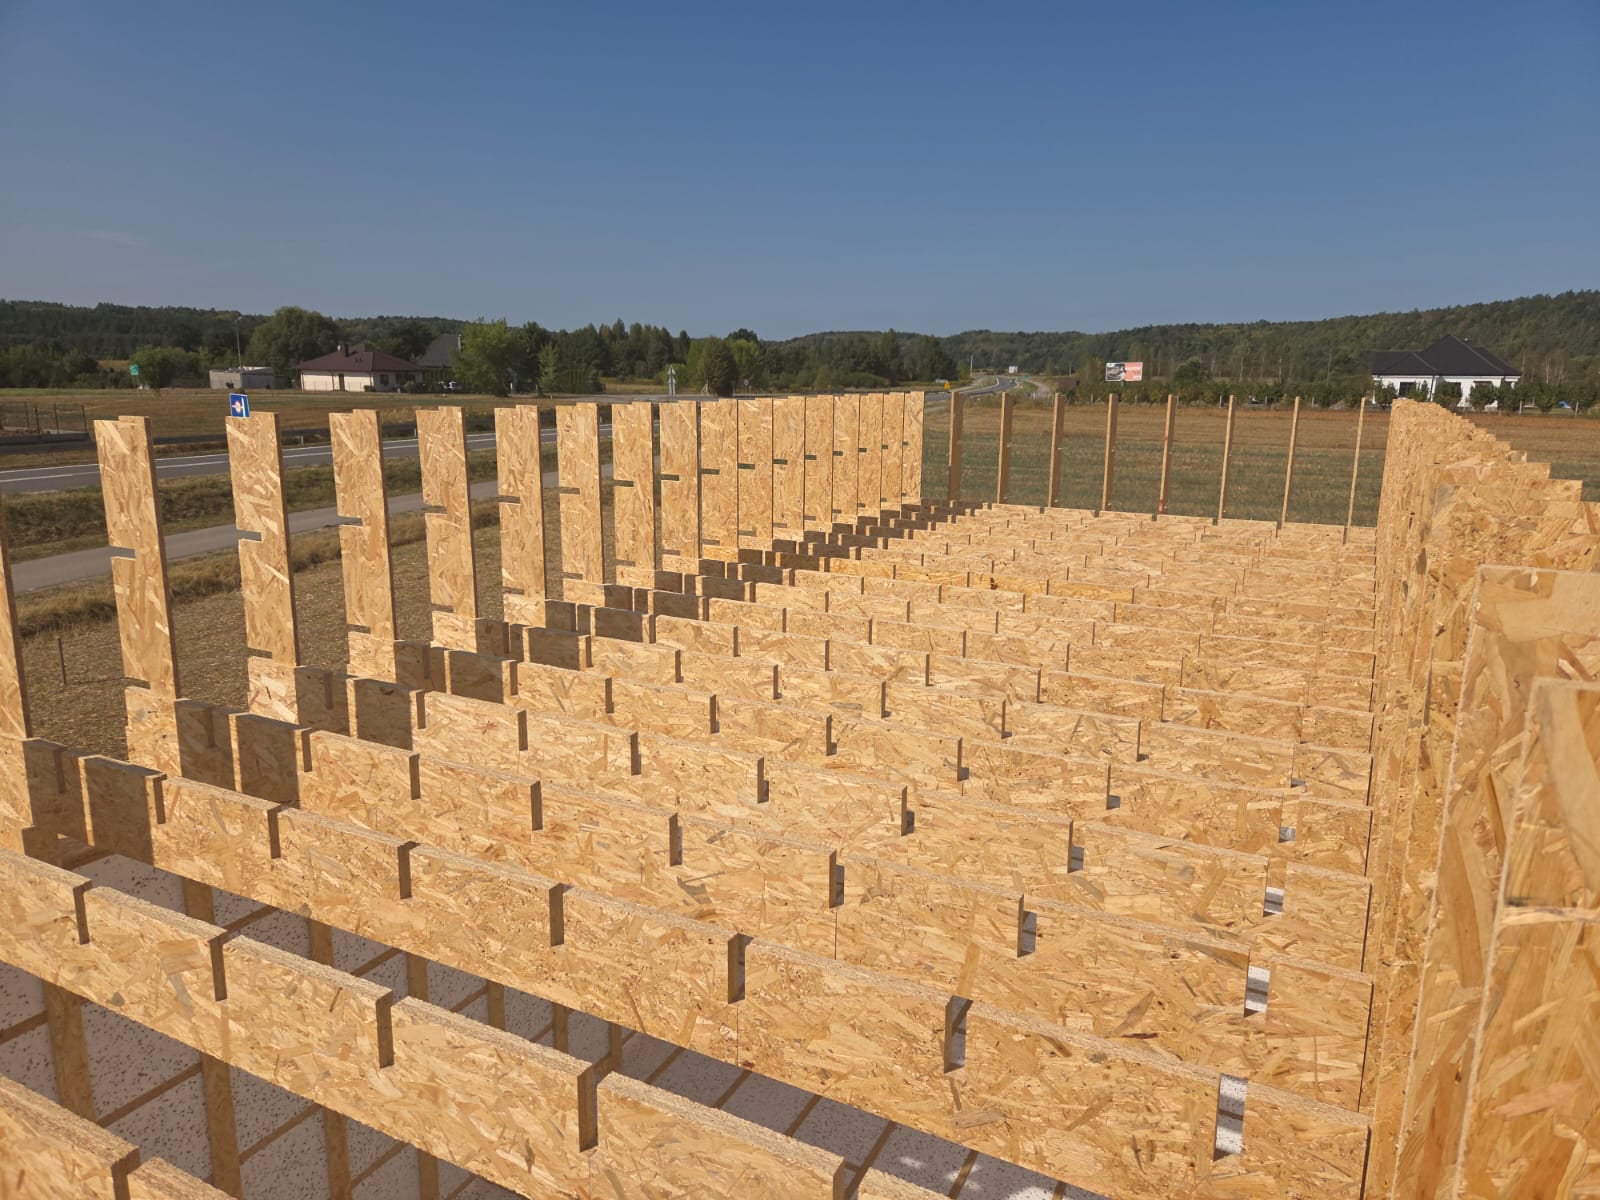
The same principle on the next level.
Assembly of the floor ribs and their connections to the vertical wall elements.
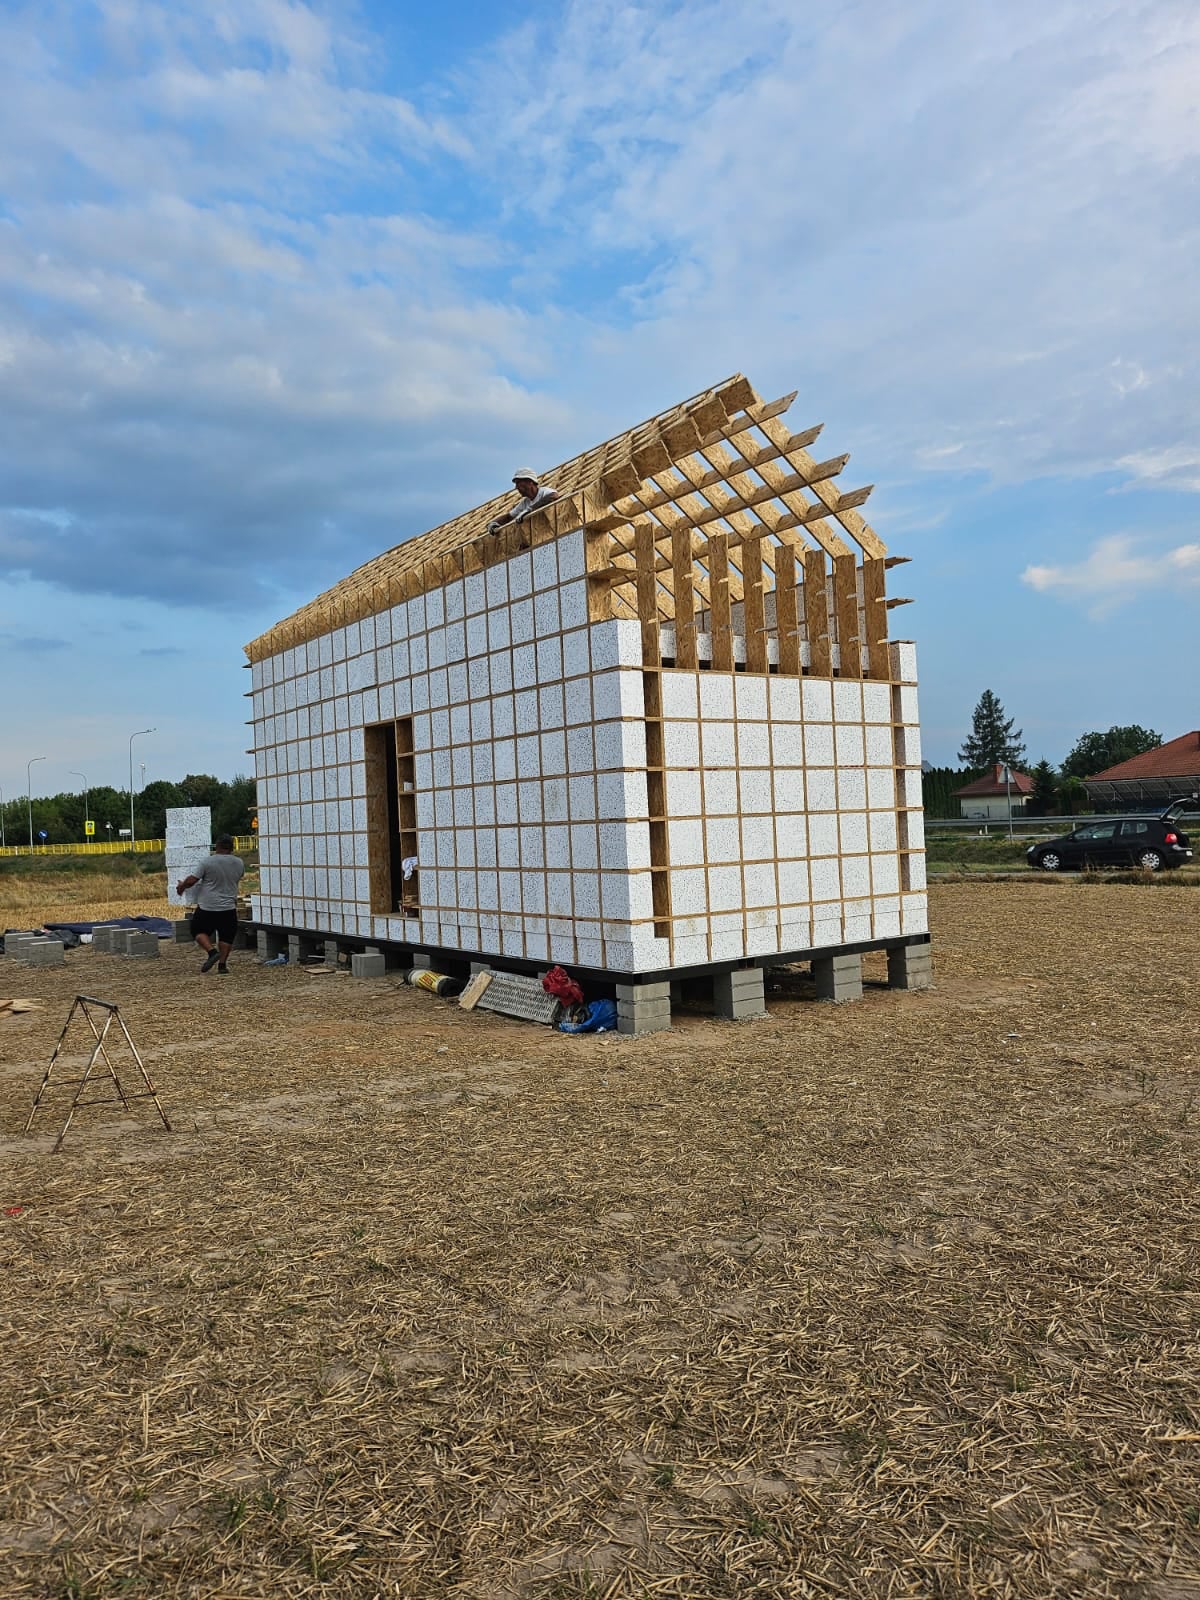
The structure takes shape.
Roof and wall ribs form the pitched roof structure.
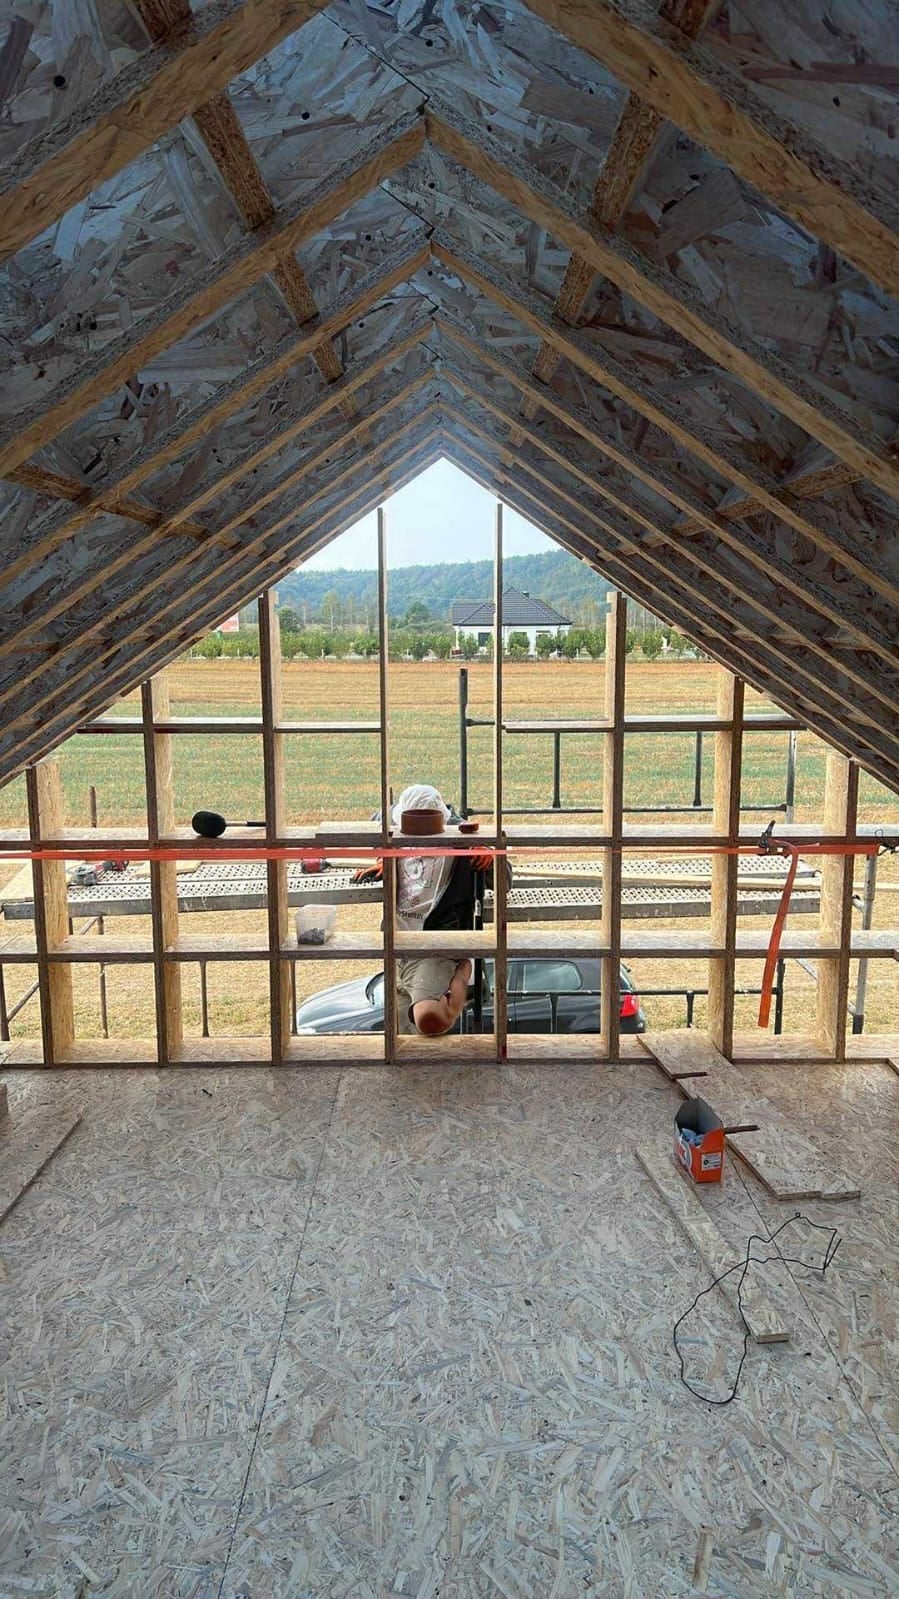
Space beneath the roof.
An inside view of the roof and gable structure, with the floor decking in place.
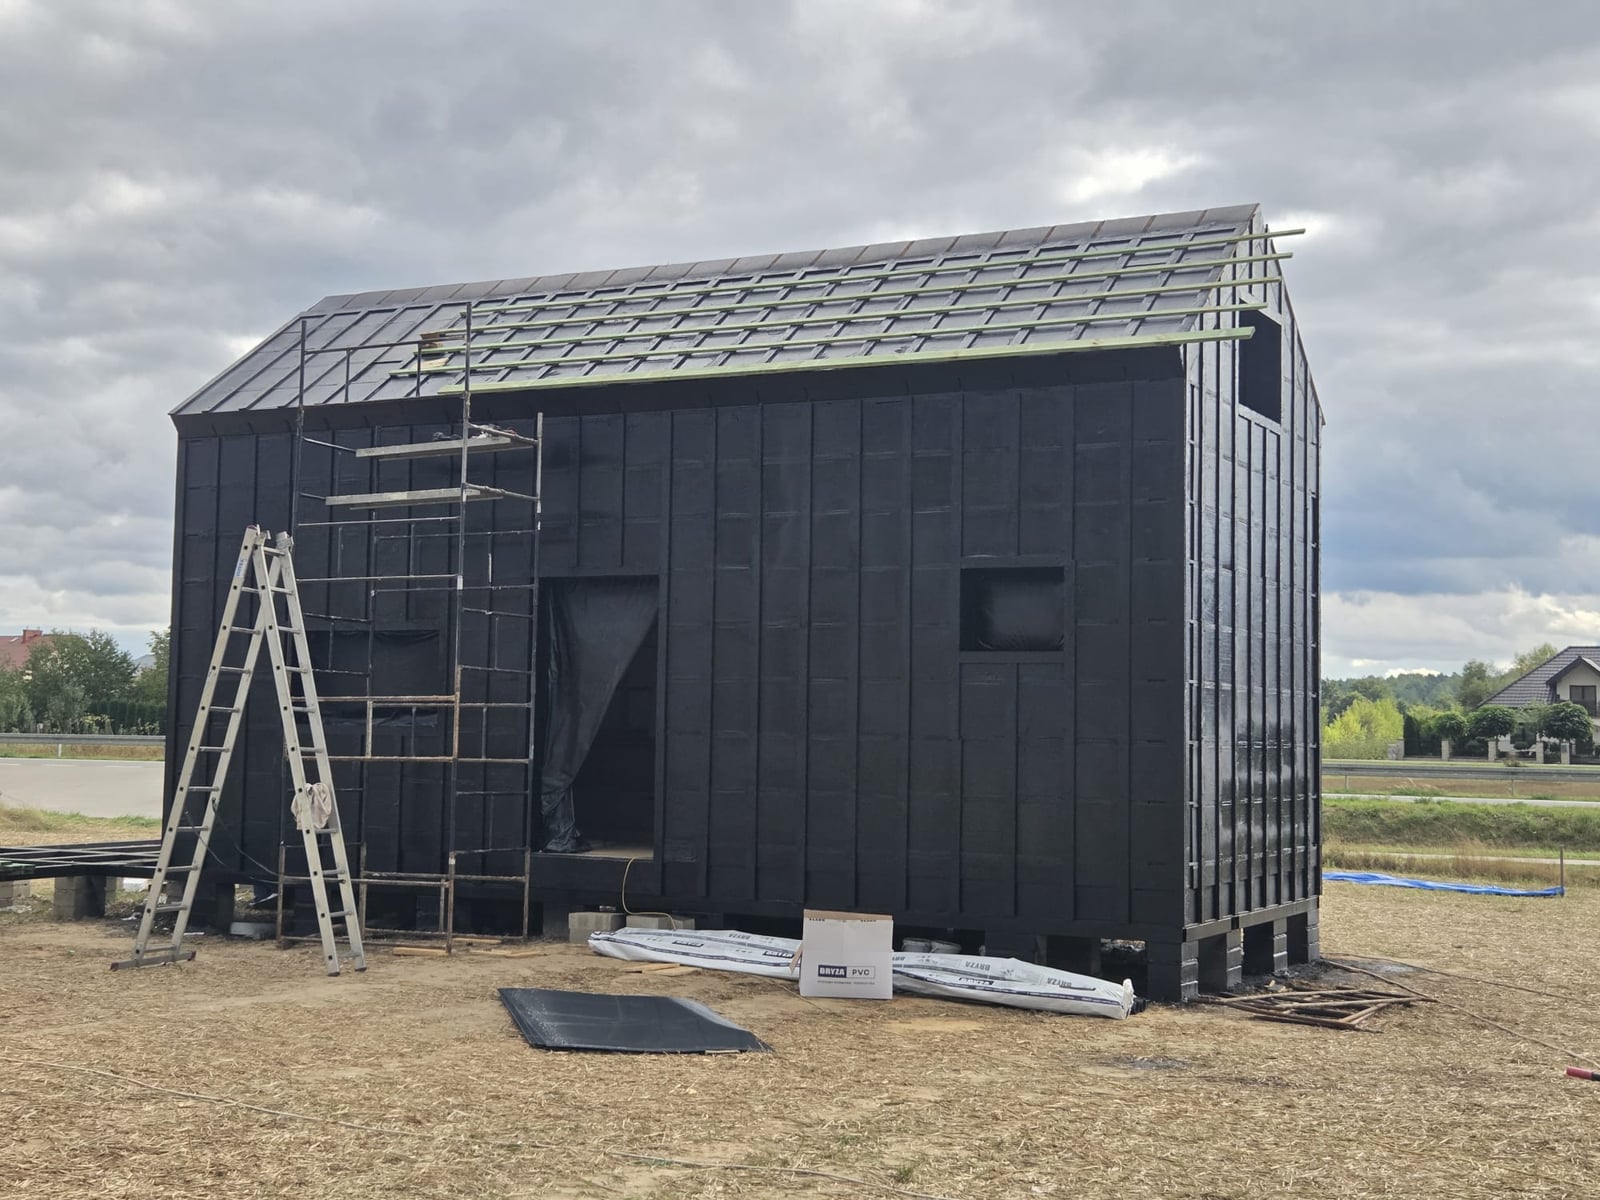
Ready for finishing.
Protective layers on the walls and roof, with battens for the next layers.
Let’s talk about your home.
Have a plot, a floor plan or a few initial questions? Let’s start a conversation.