
Loading the 3D structure…
Rotate the model and change views to explore the interior and parts of the house.Open full view
Materials in your structure
Precisely cut beams made from OSB, MFP or plywood fit together like a puzzle. Choose professional assembly, or build the structure yourself and save on labour.
- Boards in the kit
- 1363 pcs
- Sheets 2500 × 1250 × 18 mm
- 210 pcs
- Insulation blocks
- 1358 pcs
- Installed battens
- 720.7 linear m
- Battens 2500 × 60 × 18 mm
- 295 pcs
- Sheets for battens
- 15 pcs
Total sheets: 195 for comb boards + 15 for battens. Battens use the same sheet material: twenty 2.5 m strips per sheet, with no allowance for cutting width. Shorter offcuts are reused in the cutting plan; the stock count includes the remaining waste.
Structure with insulation
Prices include VAT.
- Internal area, before finishes
- approx. 26.6 m²
- Terrace
- approx. 15.8 m²
- Structural footprint
- 5.42 × 6.25 m
- Gable roof
- 35°
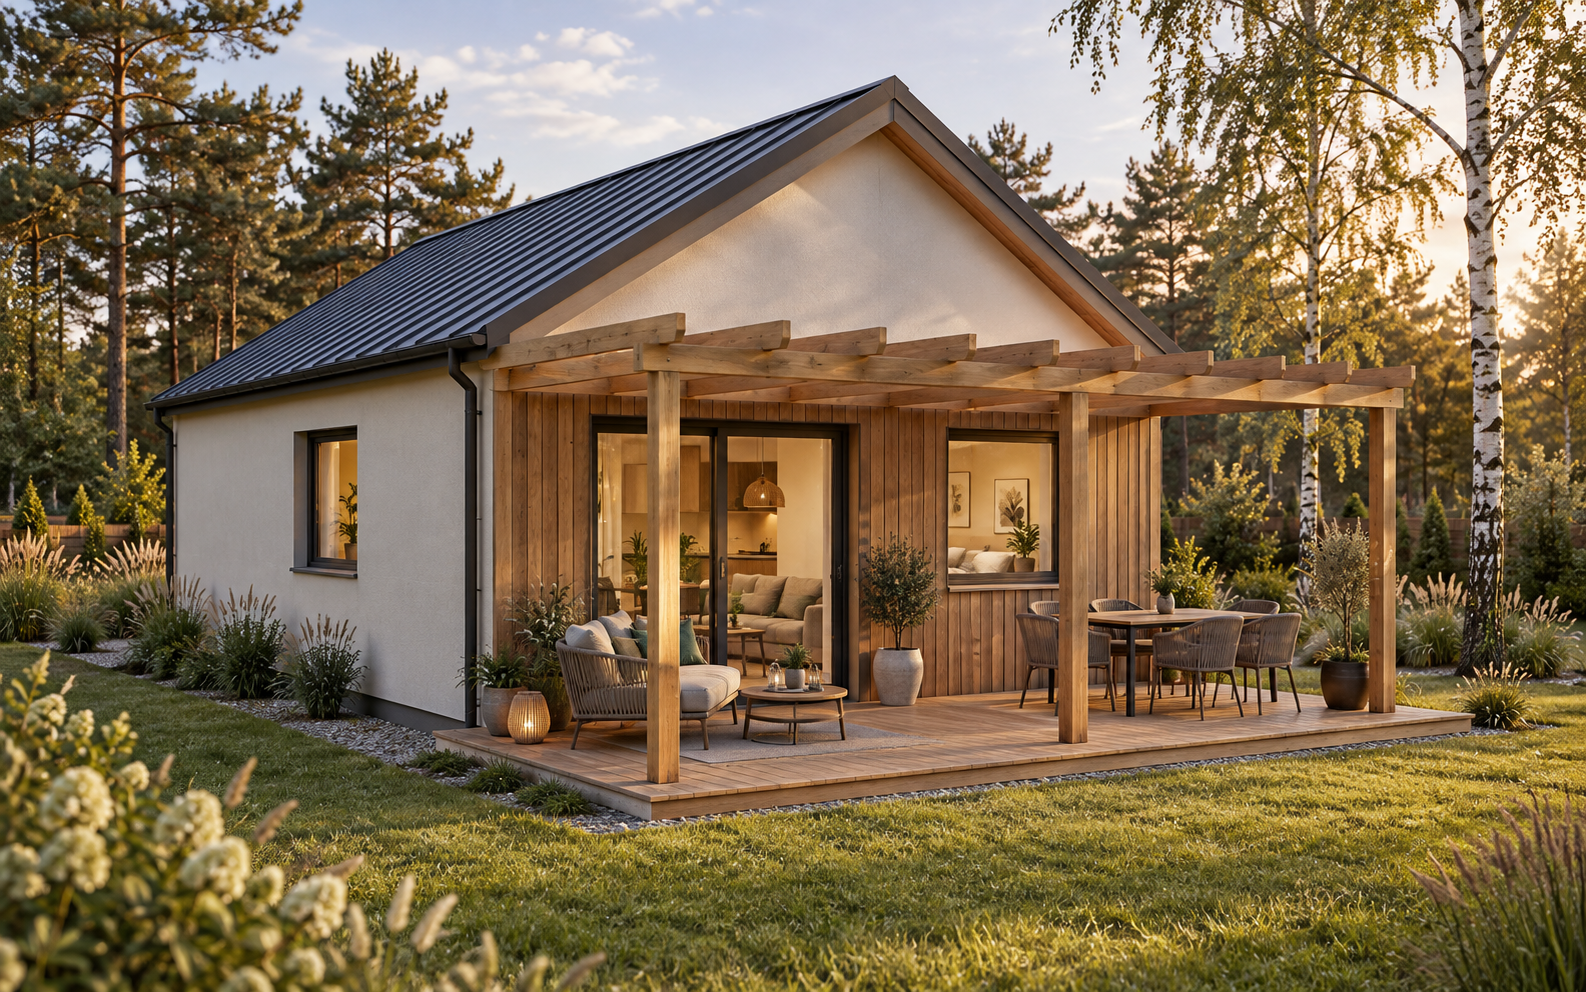
Bedroom, bathroom and a living room with kitchen.
The living room and kitchen open onto the terrace, with a separate bedroom and bathroom alongside. The floor panel extends beneath the terrace, and the floor, walls and roof use the same board system.